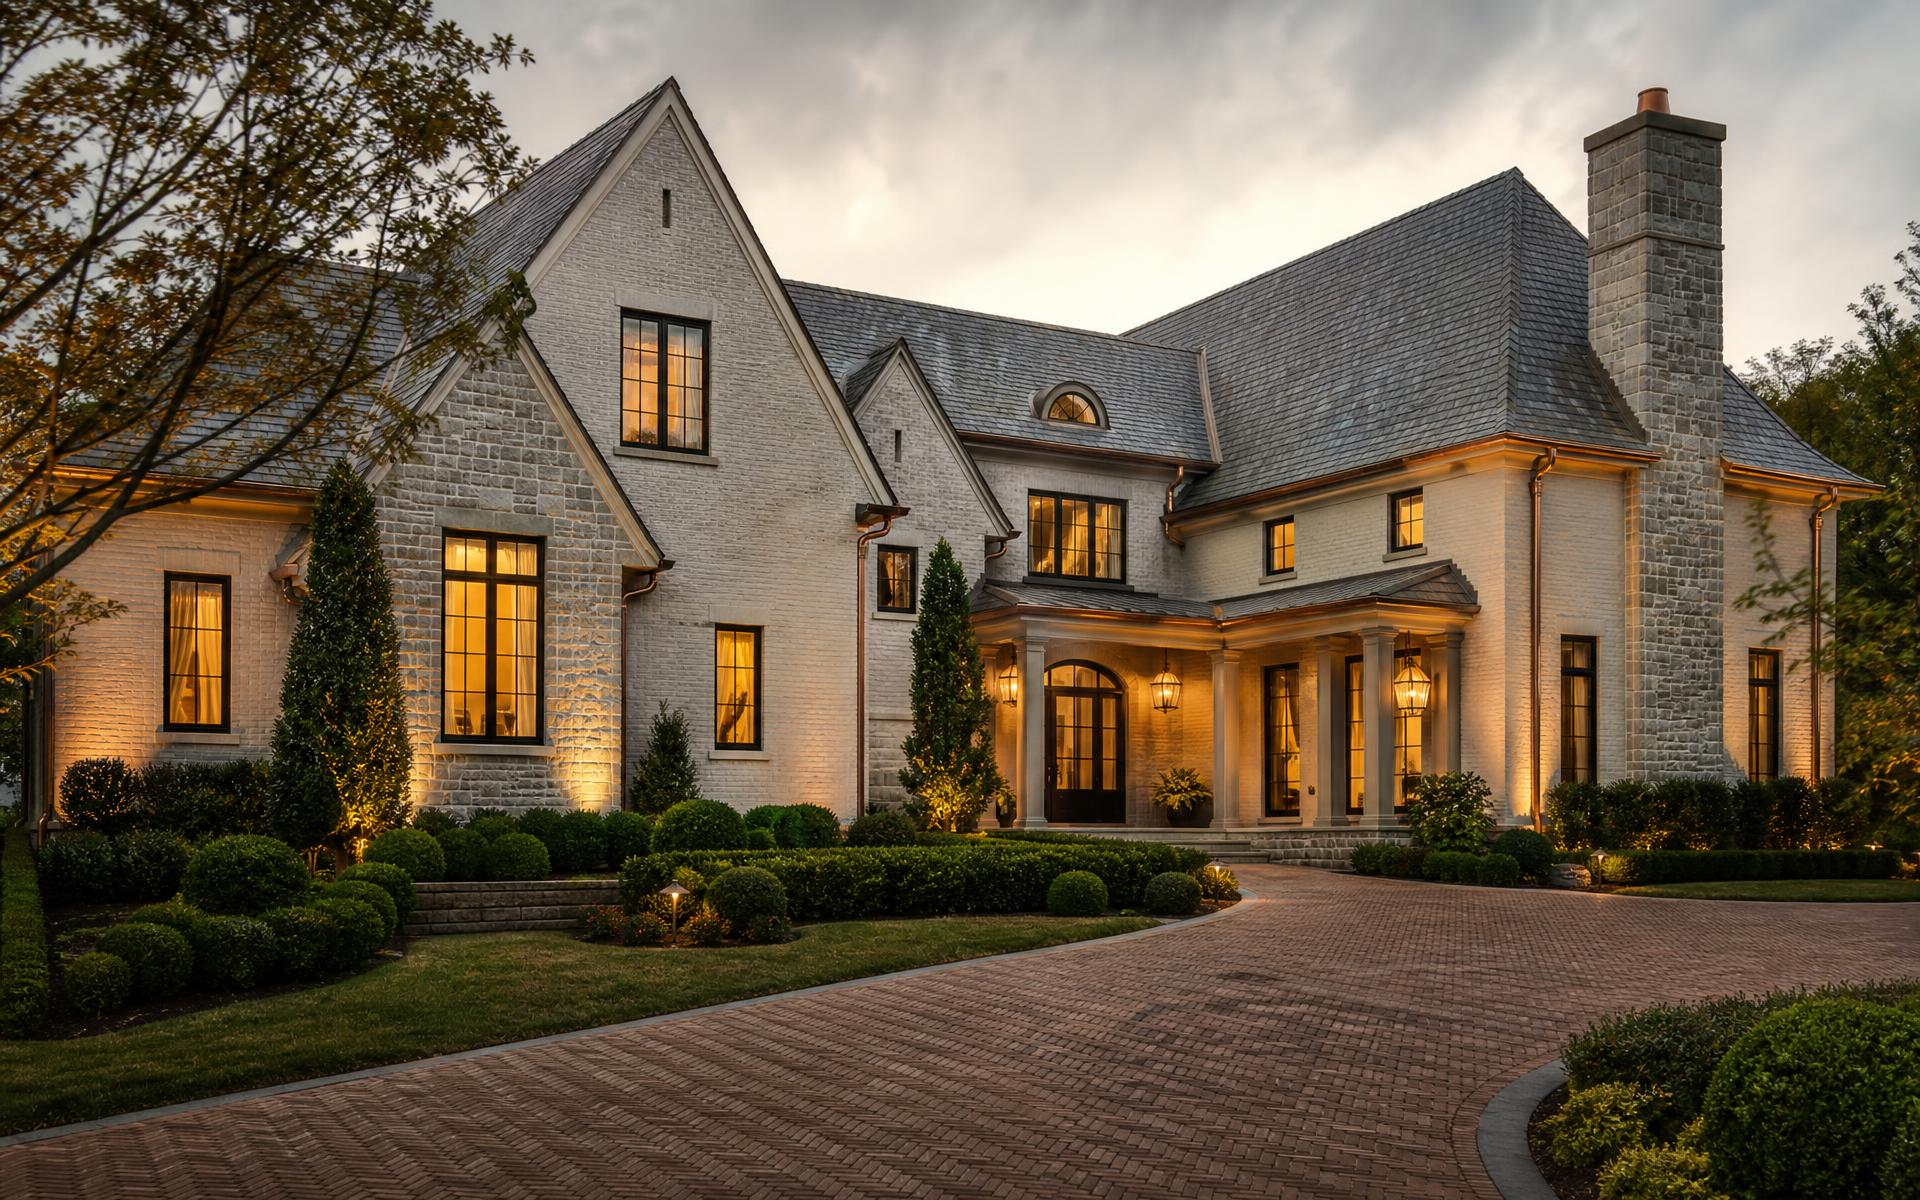
Kansas City · St. Louis
Homes drawn with intention, built without compromise.
Quinones Custom Homes is an architect-led custom builder creating singular residences from $600,000 to $1.5 million across two Missouri markets.
View selected workPhilosophy
A builder that thinks like a studio.
Most custom homes are assembled from catalogs. Ours begin as a set of decisions about light, proportion, and material — then we hold the line on those decisions through the last piece of trim.
We build a limited number of homes each year, in Kansas City and St. Louis only. That constraint is deliberate: it lets the same principal who sketched your elevation stand in the framing with you. No sales office, no model home, no stock plan library.
About Us
A personal, detail-driven approach to custom homes.
Quinones Custom Homes is a custom home builder focused on creating refined, highly personalized homes throughout the Kansas City and St. Louis markets. We combine hands-on construction experience, thoughtful design, and attention to detail to build homes that feel distinctive, functional, and built to last.
Our approach is personal and transparent — from the first conversation and lot evaluation through design, selections, construction, and final walkthrough. We believe luxury is not just about finishes; it is about quality, proportion, craftsmanship, and a home that reflects the way each client actually lives.
Start a Conversation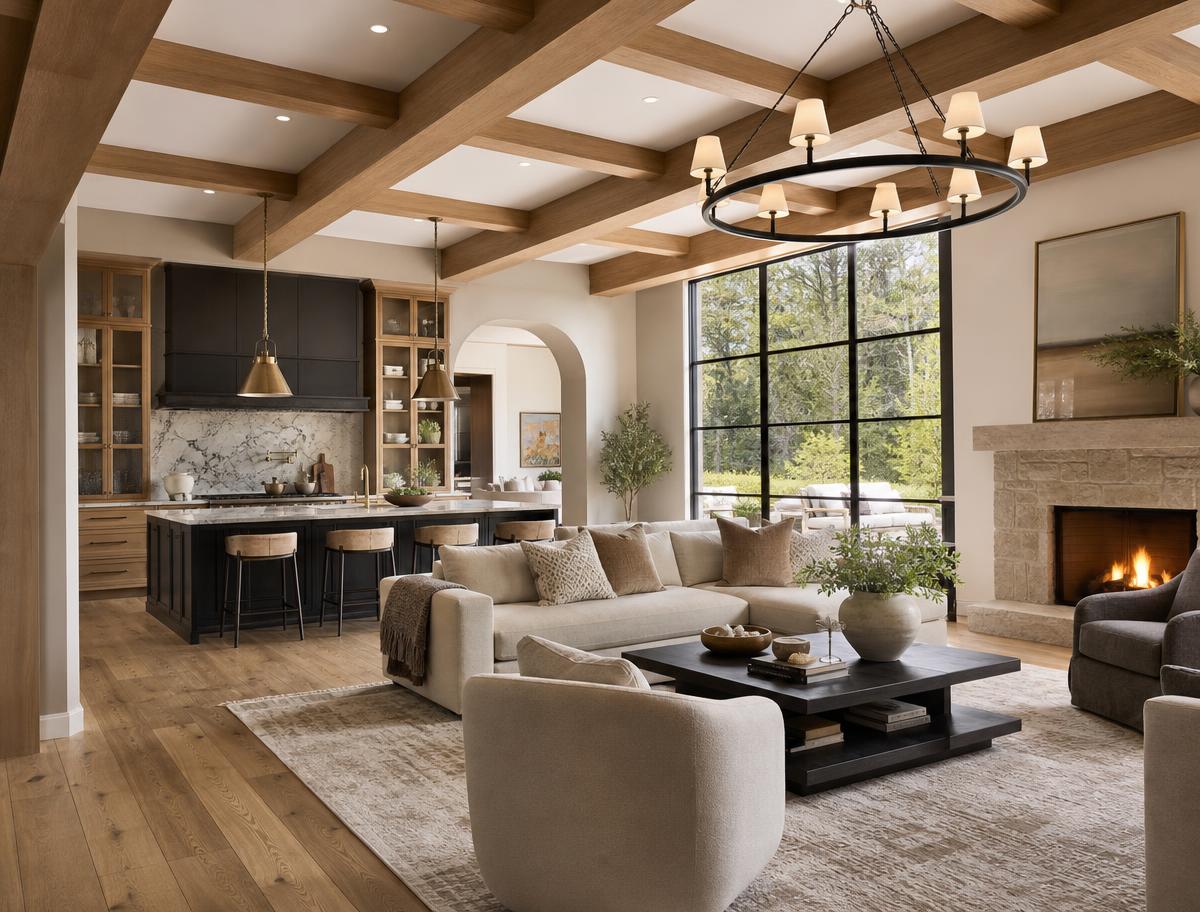
Thoughtful spaces. Enduring craftsmanship.
Interiors
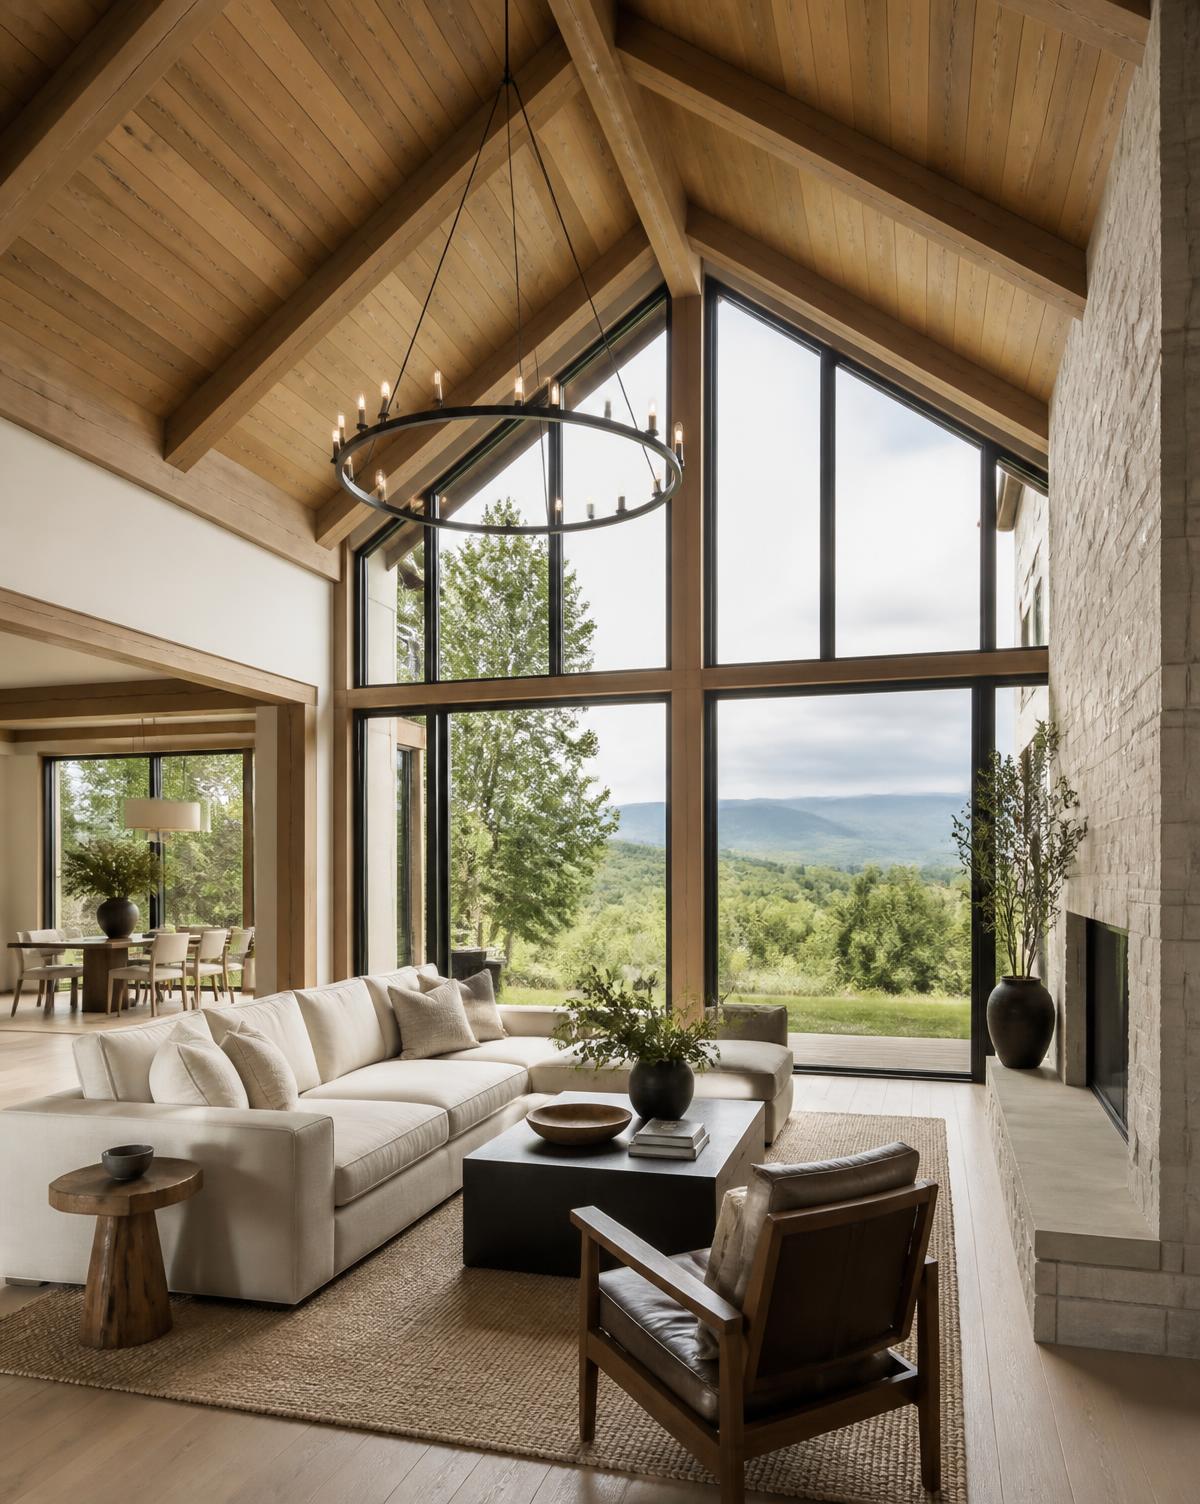
Rooms sized for the way light moves across a Missouri afternoon.
Vaulted white oak, quiet plaster, steel-framed glass held to the millimeter. Interior architecture is part of the base scope — not an upgrade tier.
- Site-milled and hand-finished millwork
- Full-height stone and slab specification
- Integrated lighting and shading design
- Passive solar orientation studies per lot
Selected Work
Two markets, one standard.
A portfolio of private residences. Full case studies available on request.
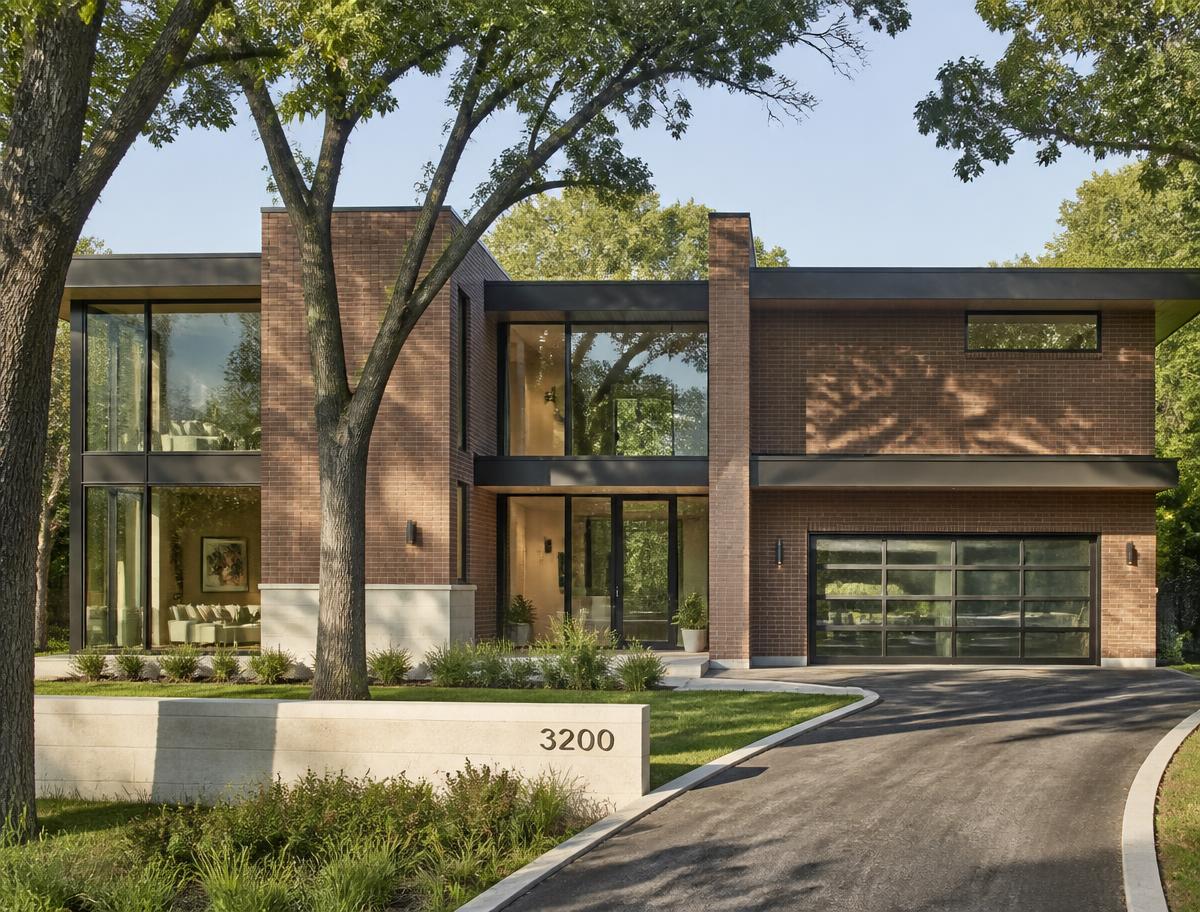
Mission Hills Residence
Kansas City, Missouri
4,800 sf · Limestone & bronze · Completed 2025
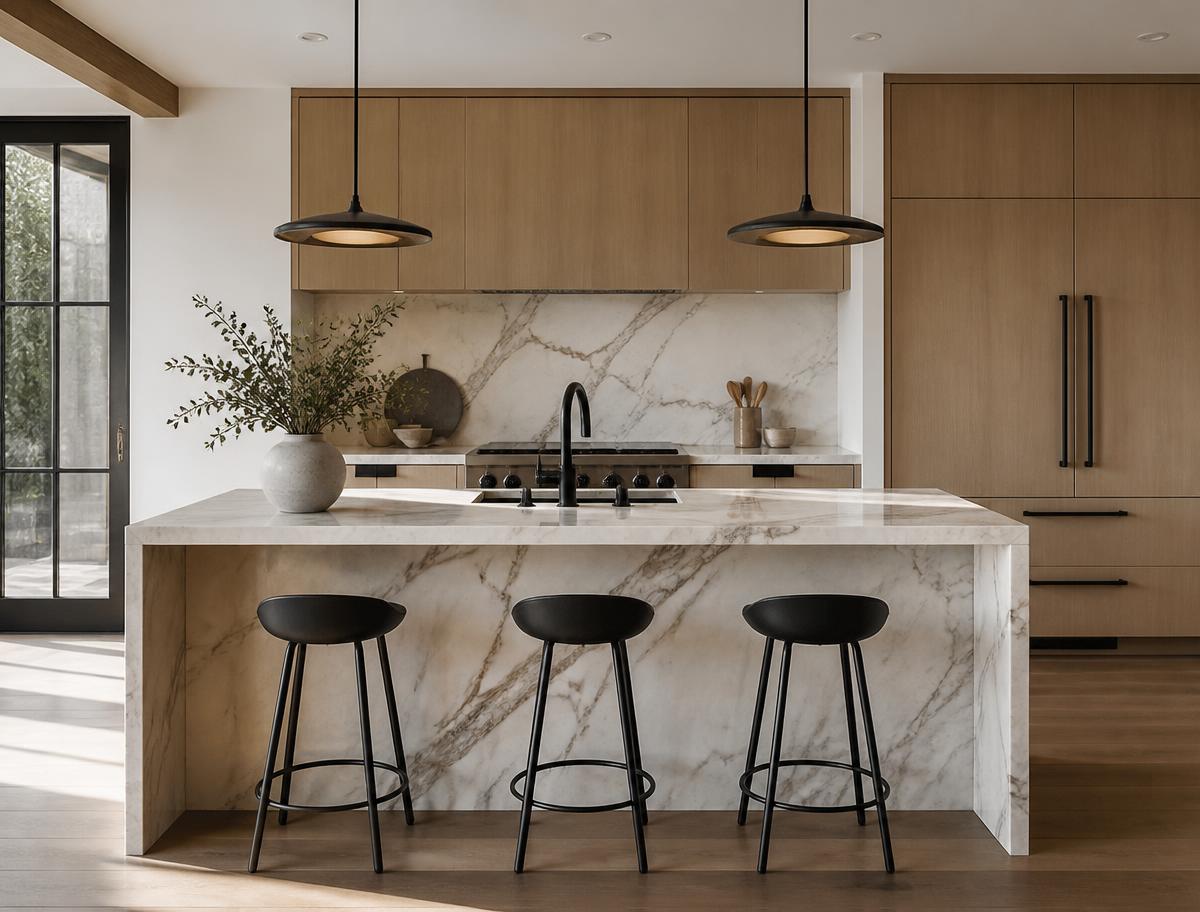
Ladue Courtyard House
St. Louis, Missouri
5,200 sf · Calacatta & white oak · Completed 2024
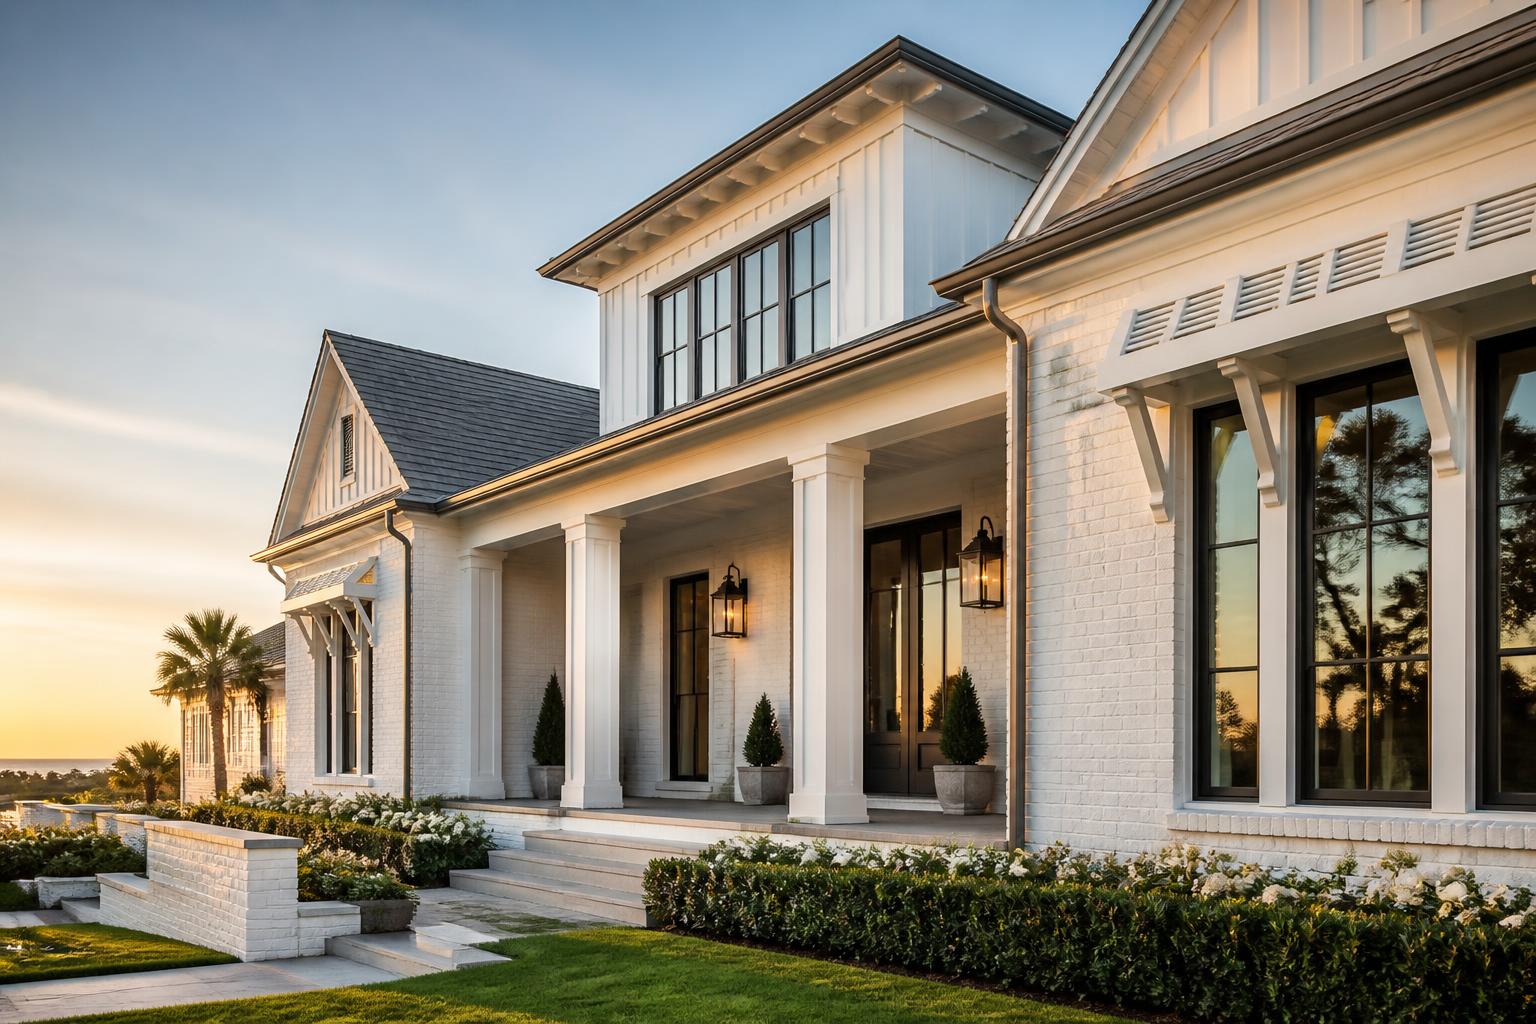
Coastal Residence
Lake of the Ozarks, Missouri
4,200 sf · Painted brick & board-and-batten · Completed 2026
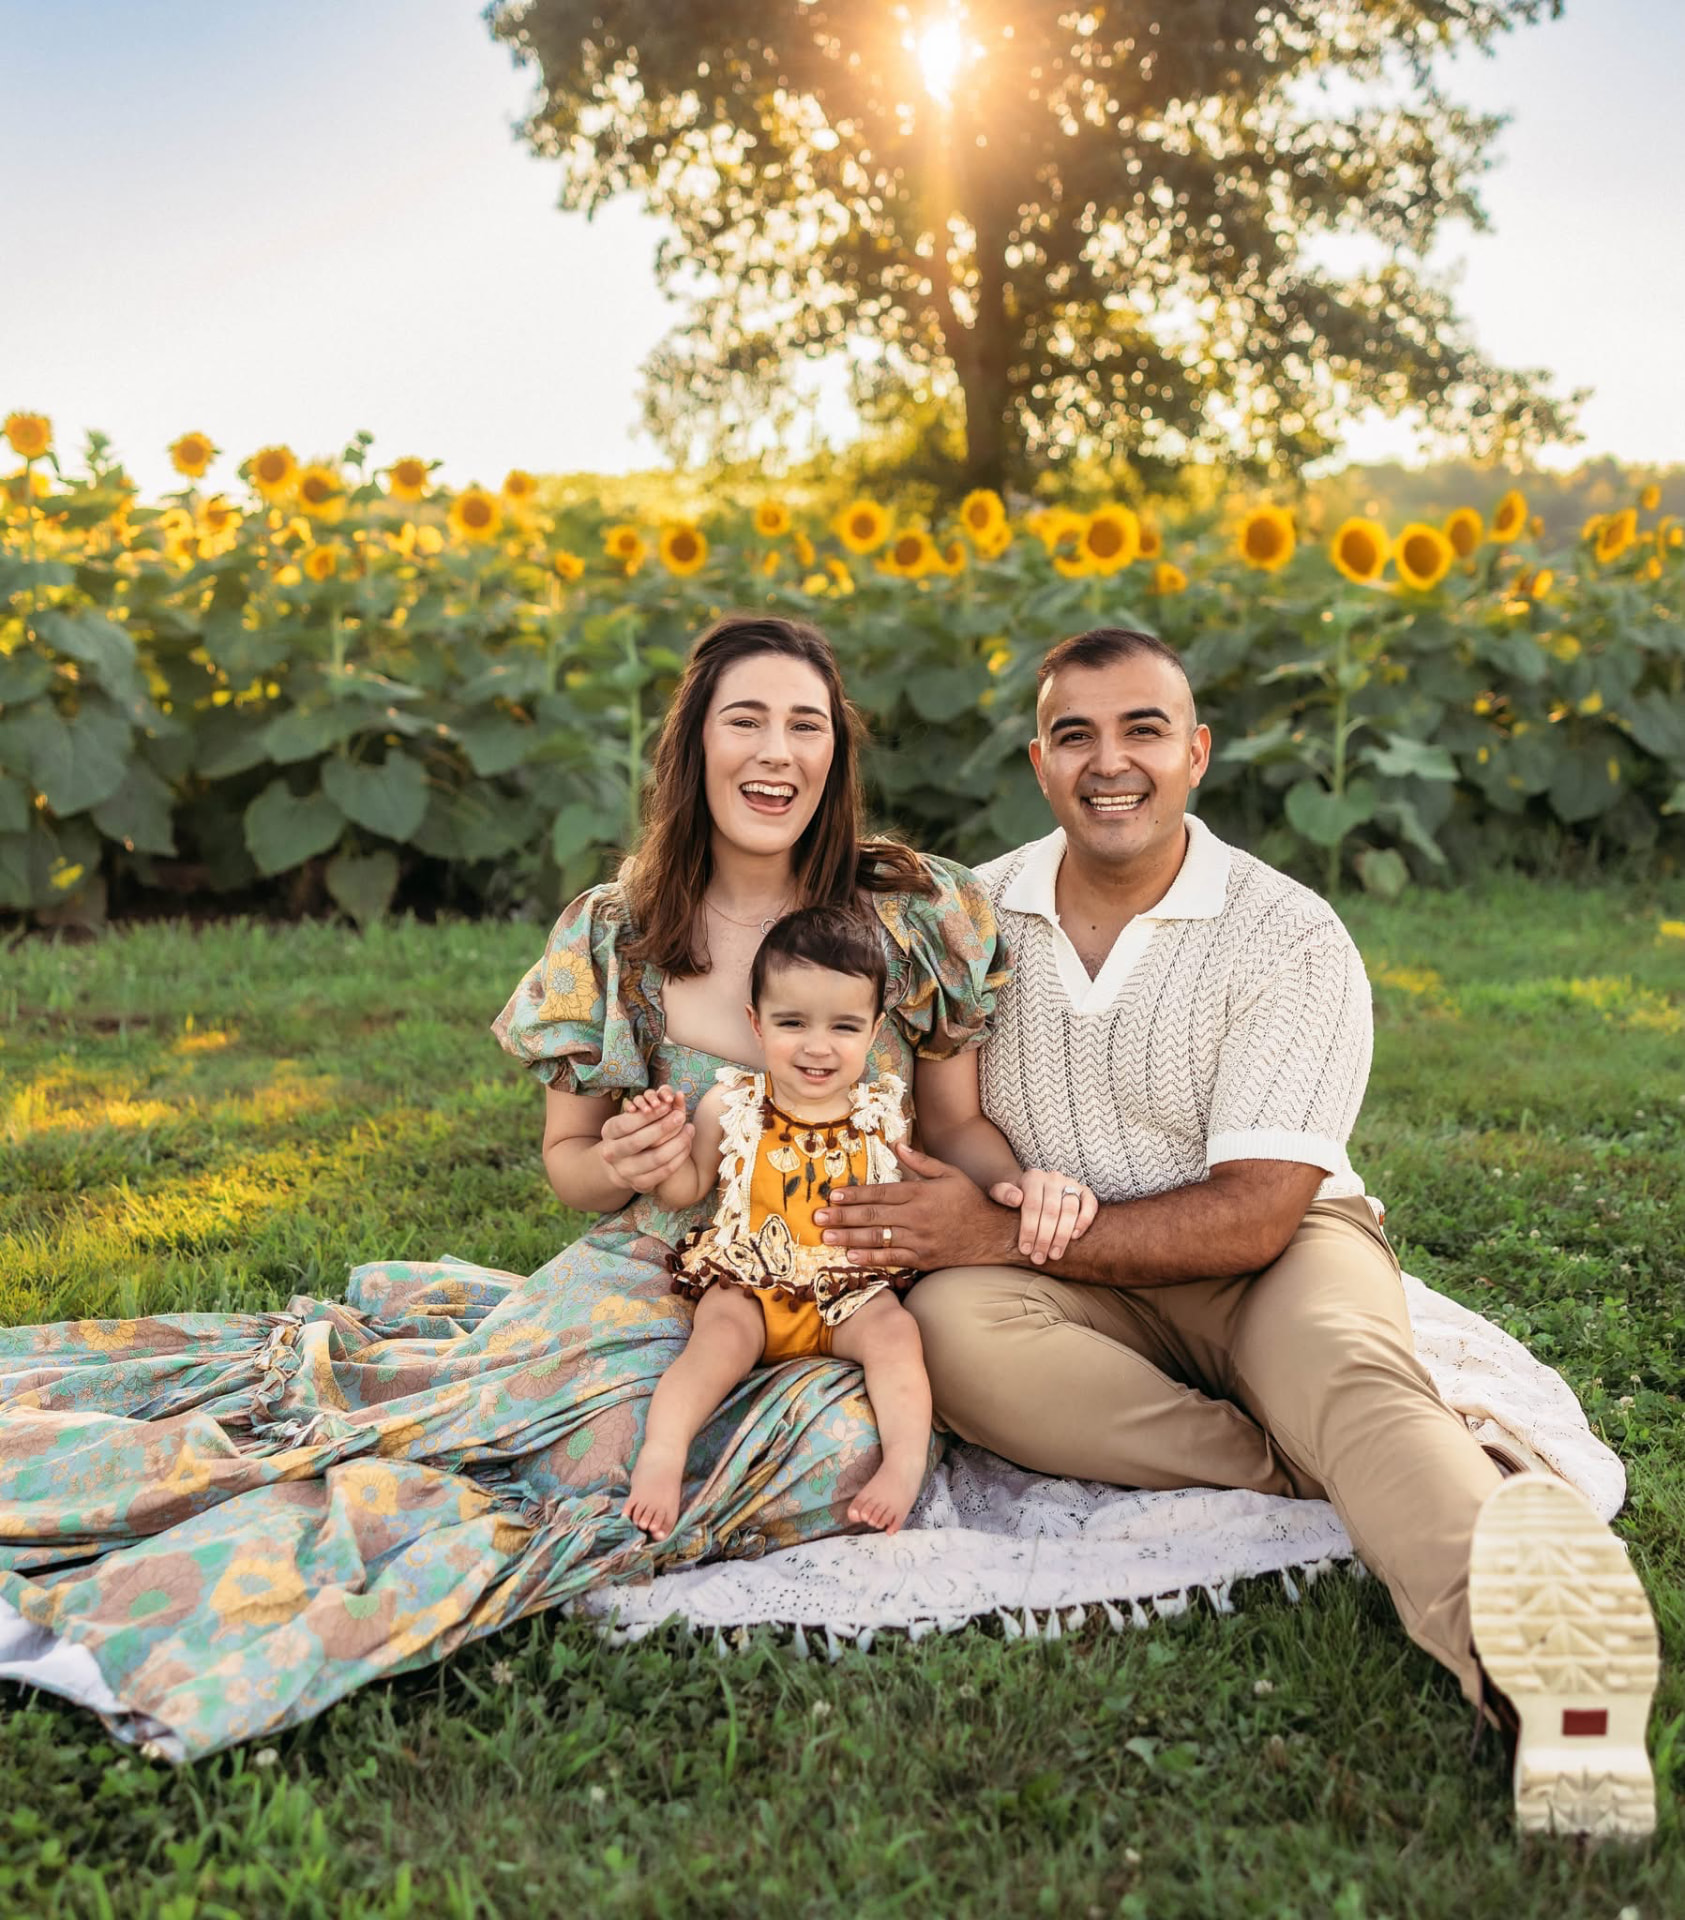
Raul Quinones & family
A Family-First Builder
“A truly custom home should be as thoughtfully built as it is beautifully designed.”
Raul Quinones is the founder of Quinones Custom Homes and a father who knows that a house becomes a home when it fits the rhythm of a family’s daily life.
With hands-on experience across framing, drywall, finish carpentry, painting, remodeling, and new-home construction, Raul understands how a well-built home comes together — behind the walls as well as in the finished details.
He founded Quinones Custom Homes to bring a more personal, detail-driven approach to building: timeless design, strong communication, and long-term value, so every family has a place that feels distinctive, functional, and built to last for generations.
Client Perspective
“Raul and his team listened first — then delivered a home that feels exactly like us. Every detail, from the kitchen sightlines to the trim profiles, was considered before we ever broke ground.”
The Morrison Family
Mission Hills Residence · Kansas City, Missouri
Process
Four stages, one team.

- 01
Site & Brief
We walk the lot before we draw a line — orientation, grade, light, and the way you actually intend to live in the house.
- 02
Design
Our architects and builders sit at the same table, so the drawing you approve is the house that gets built — no value-engineering surprises.
- 03
Materials
Stone, timber, and hardware are selected in person and specified into the contract before ground breaks.
- 04
Build
One superintendent, a fixed schedule, and weekly walkthroughs. Twelve to sixteen months from permit to keys.
Investment
Transparent ranges, fixed before we break ground.
$600k – $850k
The Considered House
3,000–3,800 sf on your lot or ours. Architect-designed, curated material palette, single-level or two-story.
$850k – $1.15M
The Signature House
3,800–5,000 sf. Bespoke plan, full interior architecture, custom millwork and integrated lighting design.
$1.15M – $1.5M
The Estate House
5,000+ sf on acreage. Structural glass, guest quarters, landscape architecture and pool design included.

Inquire
Tell us about the house you're imagining.
We take on twelve homes a year. Consultations begin with an hour at your lot — or a conversation about finding one.